

Curb appeal and durability are often treated as competing priorities, as if a property must choose between looking polished and holding up to hard use. The best homes prove otherwise. A healthy landscape frames the house beautifully while managing runoff and keeping hazards at a distance. Well-built outdoor features invite gatherings while resisting soil movement and weather. Inside, finishes that look refined can also shrug off spills, moisture, and decades of daily wear. When appearance and resilience are planned together, each one reinforces the other.
Crafting a property that achieves both starts with understanding the forces it must withstand. Wind and storms test the canopy and the shell. Water seeks out low spots, open seams, and porous surfaces. Insects look for moisture and wood, while soil shifts with every wet and dry season. Mechanical systems work hardest during the extremes of summer and winter. Addressing these pressures with sound materials, proper installation, and routine care allows a home to look its best year after year, without hiding problems that will eventually surface as costly repairs.
Evaluating Hazardous Specimens and Dismantling Overhanging Trunks

Mature shade adds character and value to a property, but a declining specimen can quickly become its greatest liability. Internal decay, fungal conks at the base, cracks along the trunk, and dead limbs in the upper crown all signal weakening wood. Trunks that lean over the house, driveway, or power lines concentrate risk, especially during summer thunderstorms and winter ice events. Overhanging limbs also scrape shingles, drop debris that clogs drainage, and give squirrels and rodents a bridge onto the eaves.
Professional tree removal services begin with an arborist’s risk assessment that considers decay, lean, branch structure, and the targets beneath. When removal is the safest option, climbers rig overhanging limbs and lower them with ropes and friction devices, while cranes lift heavy trunk sections over structures in tight spaces. Each piece is guided away from shingles, siding, and landscaping. Stumps are ground below grade, debris is chipped and hauled away, and nearby specimens are checked for shared root decay.
Dethatching Matted Turf and Overseeding Bare Patches
A thick, uniform stand of grass anchors a property’s appearance, but turf deteriorates when thatch, compaction, and shade go unchecked. Thatch, a dense layer of dead stems and roots between the blades and the soil, blocks water and nutrients and harbors insects and disease. Compacted soil sheds rain instead of absorbing it, roots grow shallow, and thin areas open up for weeds. Bare patches erode during storms, sending sediment onto walkways and toward the foundation.
Successful lawn renovation begins with soil testing to guide lime and fertilizer applications, followed by dethatching with a vertical mower or power rake to remove matted debris. Core aeration relieves compaction and opens channels for air and water. Seed selected for the region, sun exposure, and traffic level is applied with a slit seeder or broadcast spreader, often topdressed with compost. Light, frequent watering keeps the seedbed moist until germination, then deeper watering encourages strong, drought-resistant roots.
Grinding Stained Slabs and Applying Polished Sealers
Bare slabs in garages, basements, and workshops collect a history of oil drips, rust marks, tire scuffs, and chemical spills. Because the surface is porous, those stains soak deep into the cement paste, and the top layer gradually breaks down into dust. Moisture vapor rising from below leaves white efflorescence, while freeze-thaw cycles and deicing salts pit and spall the surface near entries. Over time, the floor looks neglected and becomes harder to clean and maintain.
Professional concrete floor services begin with diamond grinding that removes stains, coatings, and surface laitance, exposing fresh, sound material. Cracks and spalls are filled with polymer repair compounds and ground flush. The surface is then refined through progressively finer abrasive grits, densified with a lithium or sodium silicate hardener that strengthens the slab from within, and polished to the desired sheen. A penetrating or topical sealer completes the process, resisting stains, moisture, and abrasion while producing a bright, easy-to-clean finish. The result reflects light, reduces dust, and holds up to vehicle traffic far better than bare or painted concrete.
Repairing Storm-Lifted Shingles and Renewing Ridge Vents
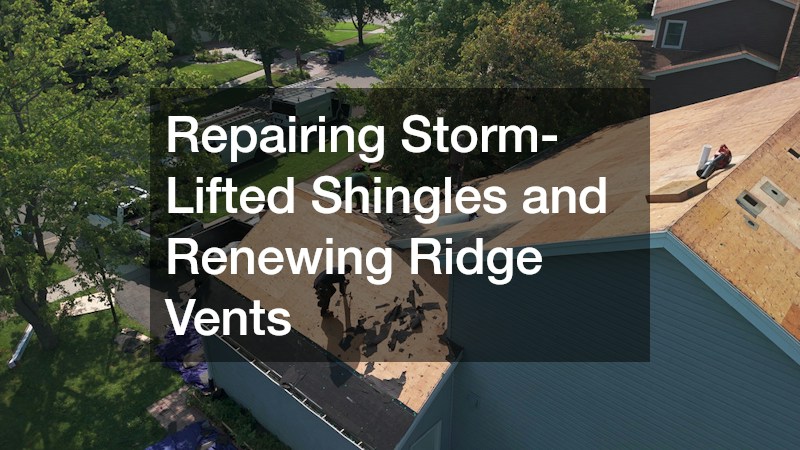
High winds lift the leading edges of shingles, breaking their adhesive bond and leaving tabs free to flap during every subsequent storm. Creased or torn shingles expose nail heads and underlayment to rain, and missing pieces leave bare spots that leak directly onto the decking. Ridge vents take a similar beating at the peak. Their plastic or metal bodies crack, end plugs blow out, and loosened caps allow wind-driven rain and snow to enter the attic.
Experienced local roofers inspect the surface after major storms, documenting creased, torn, and missing shingles for insurance claims when needed. Damaged pieces are carefully released and replaced with matching shingles fastened with ring-shank nails and hand-sealed in high-wind areas. At the peak, worn ridge vents are removed, the slot is checked for proper width, and new baffled vents with internal weather filters are installed and capped with ridge shingles. Balanced soffit intake ensures the new vents keep the attic cool and dry. Exposed fasteners along the ridge and around pipe boots are sealed so small leaks never reach the decking.
Replacing Leaning Posts and Upgrading Weathered Pickets
Perimeter enclosures lean when their posts lose their grip on the soil. Wood posts set directly in the ground rot at grade, concrete collars trap water against the base, and frost heaves shallow footings out of position. As posts tilt, rails twist and pull fasteners loose, gates sag and drag, and sections can blow over in high winds. Weathered pickets add to the problem, splitting, cupping, and turning gray as sun and moisture break down the wood fibers.
A dependable local fence company removes leaning posts and their old footings, then resets new posts in holes dug below the frost line with gravel at the base and concrete crowned to shed water. Ground-contact pressure-treated lumber, galvanized steel, or aluminum posts provide lasting support. Weathered pickets are replaced with cedar, composite, vinyl, or powder-coated metal fastened with stainless steel or hot-dip galvanized hardware, and wood components are finished with a penetrating stain to protect them from UV damage and moisture.
Designing Tailored Swim Areas and Engineering Reinforced Shells
A backyard swim area should fit the household, the lot, and the local climate. Basins placed without regard to sun exposure stay cold, those set beneath large canopies fill with leaves, and designs that ignore privacy, access, and safety become harder to enjoy. Below grade, expansive soils, high groundwater, and inadequate reinforcement can crack and shift the shell, causing leaks that undermine the surrounding deck and soil.
A well-planned custom pool begins with a site survey, soil report, and design process that considers sun angles, drainage, setbacks, entertaining areas, and how the space connects to the house. Engineers specify shell thickness, steel reinforcement, and any piers or over-excavation required by the soil. Crews tie rebar in a tight grid, apply concrete pneumatically, and cure the shell slowly for full strength. Pressure-tested plumbing, hydrostatic relief valves, an equipotential bonding grid, and safety features such as barriers and alarms complete a durable, welcoming space.
Building Made-to-Measure Storage and Fitting Durable Hardware

Stock storage rarely fits the rooms it is installed in. Filler strips cover gaps along uneven walls, awkward corners waste space, and standard sizes leave little room for specialized needs such as tall pantry storage, deep drawers for cookware, or built-in recycling. Low-quality boxes made from particleboard swell around sinks, and inexpensive hinges and slides loosen, sag, or fail under heavy daily use.
Quality custom cabinetry is built to the exact dimensions of the room, making full use of every inch from floor to ceiling. Boxes are constructed from furniture-grade plywood or solid hardwood with dovetail drawers and durable catalyzed finishes that resist moisture and wear. Full-extension, soft-close drawer slides rated for heavy loads and adjustable soft-close hinges keep doors aligned and operation smooth. Interior organizers, roll-outs, and pull-down shelving put stored items within easy reach for years. Toe-kick drawers, appliance garages, and integrated lighting add convenience while keeping counters clear and the room uncluttered.
Evaluating Soil Percolation and Placing Watertight Tanks
An onsite wastewater system depends on the ground to complete treatment. If soils drain too slowly, effluent ponds and surfaces in the yard, while soils that drain too quickly allow untreated water to reach groundwater and nearby wells. Seasonal high water tables and shallow bedrock limit absorption, and tanks that crack or leak at their joints allow groundwater in and sewage out, overloading the drainfield and creating health hazards.
Proper local septic installation begins with percolation tests and soil borings that determine absorption rates and identify limiting layers, followed by a design sized to bedroom count and local health codes. Precast concrete or polyethylene tanks are set on level, compacted beds, with joints sealed using butyl rope and inlet and outlet baffles positioned correctly. Watertightness is verified with a water or vacuum test before backfilling. Distribution lines are laid level in gravel or chambers, and risers bring access lids to grade for routine maintenance.
Treating Subterranean Colonies and Installing Monitoring Stations
Subterranean colonies live in the soil and travel into homes through cracks in foundations, gaps around plumbing, and wood in direct contact with the ground. They build mud tubes along walls and piers to protect themselves from light and dry air, then feed on sill plates, joists, and studs from the inside out. Damage can progress for years without visible signs, especially in crawlspaces and behind finished walls.
Effective termite control begins with a thorough inspection of the foundation, crawlspace, and framing to locate mud tubes, damaged wood, and moisture problems. A non-repellent liquid treatment is applied by trenching and rodding along the foundation and drilling slabs at critical points, creating a continuous treated zone that foraging insects carry back to the colony. Monitoring stations installed around the perimeter detect new activity and can be baited with growth regulators, while correcting moisture and wood-to-soil contact reduces future risk. Annual inspections of the stations and foundation keep the protection active and catch any renewed activity early.
Matching Equipment Capacity and Sealing Leaky Ductwork

Comfort depends as much on how equipment is sized and how air is delivered as on the equipment itself. Oversized systems short-cycle, wasting energy and leaving rooms clammy because they shut off before removing enough humidity. Undersized systems run constantly and still fall behind during extreme weather. Ducts with disconnected joints, crushed runs, or unsealed seams leak conditioned air into attics and crawlspaces, starving distant rooms and pulling in dust and humid air through leaky returns.
Reputable HVAC companies begin with a Manual J load calculation that accounts for insulation, window performance, air leakage, and orientation, then select equipment to match the home’s actual heating and cooling loads. Outdoor and indoor components are installed as matched systems for rated efficiency. Ducts are tested for leakage, and joints, seams, and boot connections are sealed with mastic or UL-181 foil tape. Disconnected runs are reattached, attic ducts are insulated, and airflow is balanced to every room. Static pressure and temperature readings at startup confirm the system delivers quiet, even comfort throughout the house.
A property that looks great and stands up to anything is the result of decisions made at every level. Healthy landscaping and safe canopies frame the home and protect it from storms. Sound shells and sturdy perimeter structures keep weather and intruders out. Durable slabs, made-to-measure storage, and well-designed outdoor living spaces make daily life more enjoyable, while properly installed wastewater systems, insect defenses, and right-sized comfort equipment work quietly in the background.
Maintaining that balance requires consistent attention. Seasonal turf care, periodic inspections of the shingles and perimeter structures, routine insect monitoring, regular wastewater maintenance, and annual heating and cooling service catch problems before they detract from the home’s appearance or performance. Upgrades that use quality materials and sound installation methods reduce future maintenance while elevating the look and feel of the property.
The reward is a home that makes a strong impression and holds up for decades. The landscape stays lush, outdoor spaces invite use, interiors remain functional and attractive, and the structure keeps its value. By crafting a property that blends beauty with resilience, homeowners create a place that is ready for anything and worth enjoying every day.